Interior Designers
Construction Documentation & Drafting
You drive the creative vision; we act as your technical back-office. From exact 3D baselines to permit-ready CD drawing sets, we handle the drafting so you can focus on design.
Interior Design Partnerships
Your Vision. Our Blueprints.
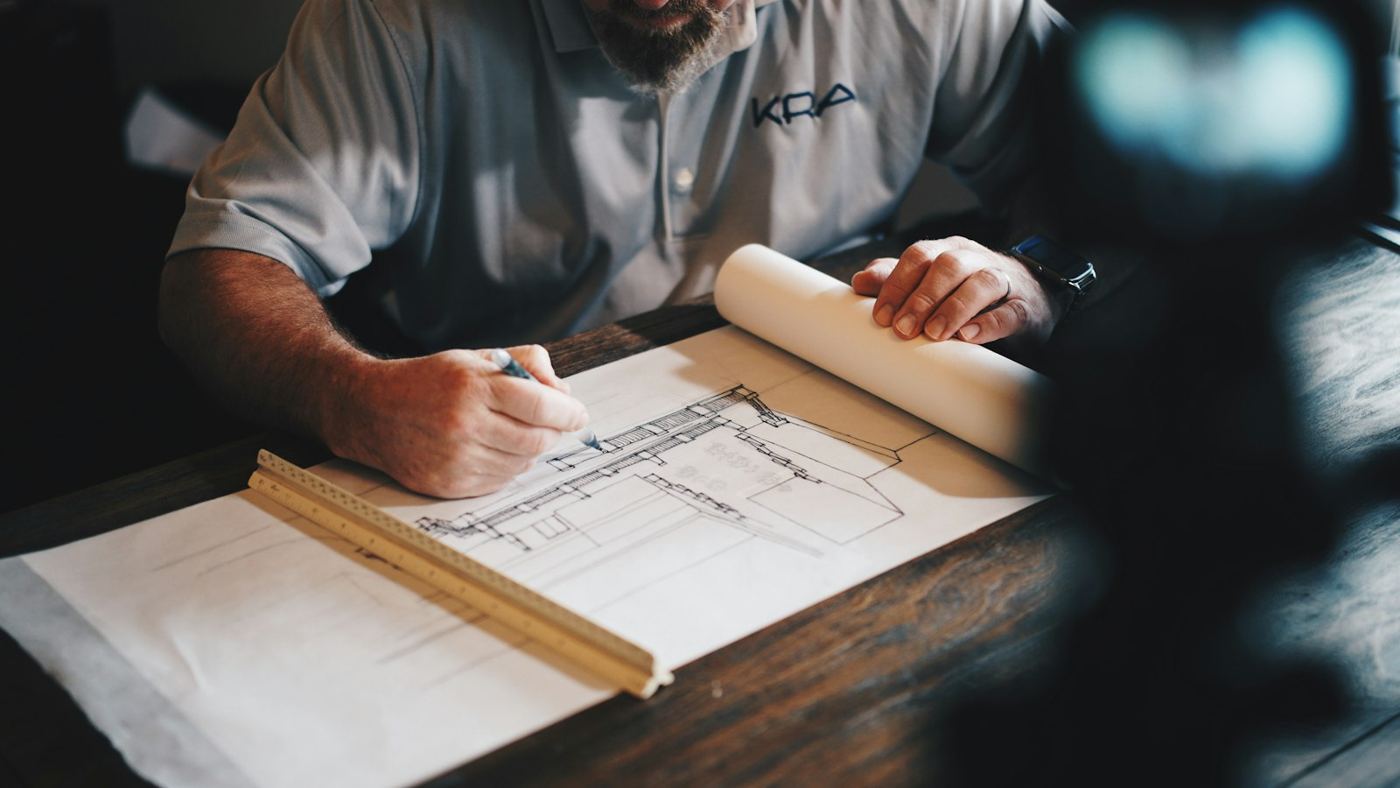
Executing a major remodel requires translating aesthetic vision into rigorous, permit-ready construction documents. We provide the precisely measured existing conditions and draft the final technical drawing sets (including structural floor plans, interior elevations, and MEP locations). By outsourcing your technical drafting to us, you expand your firm's capacity without hiring an in-house Revit architect.
- Structural floor plans
- Interior & millwork elevations
- Reflected ceiling plans
- MEP locations
Request an Estimate
Ready to eliminate measurement errors on your next project?
Tell us a little about the property and what you need. We’ll follow up with scope, deliverables and a quote.
- Emailbrian@archasbuilts.com
- Phone(386) 000-0000 placeholder
- StudioPalm Coast, FL